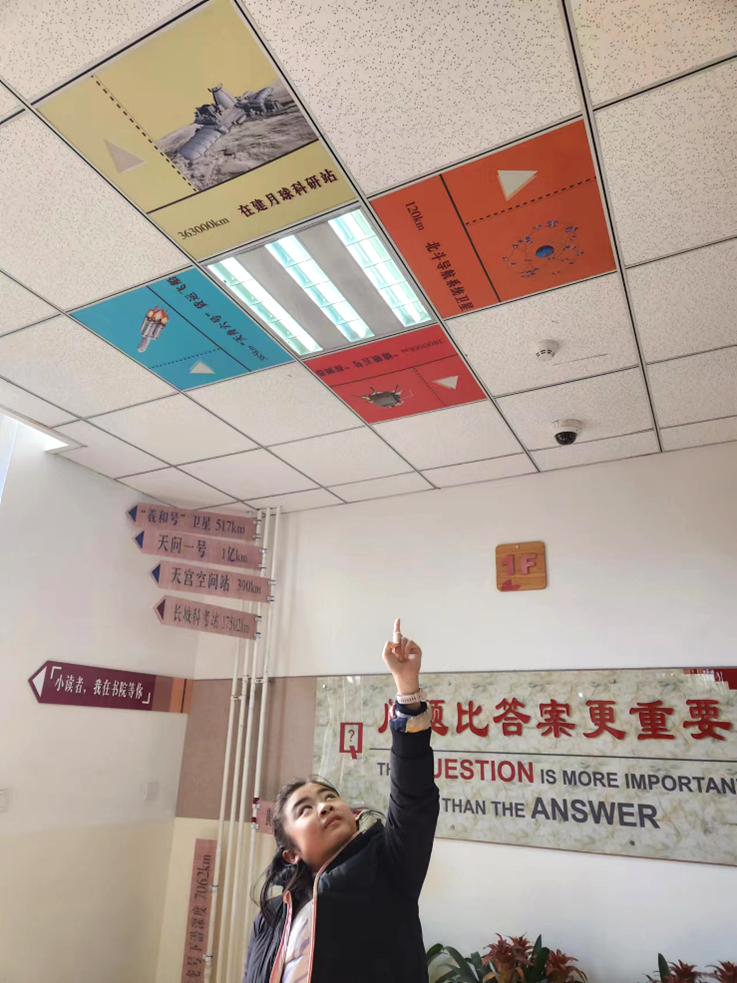
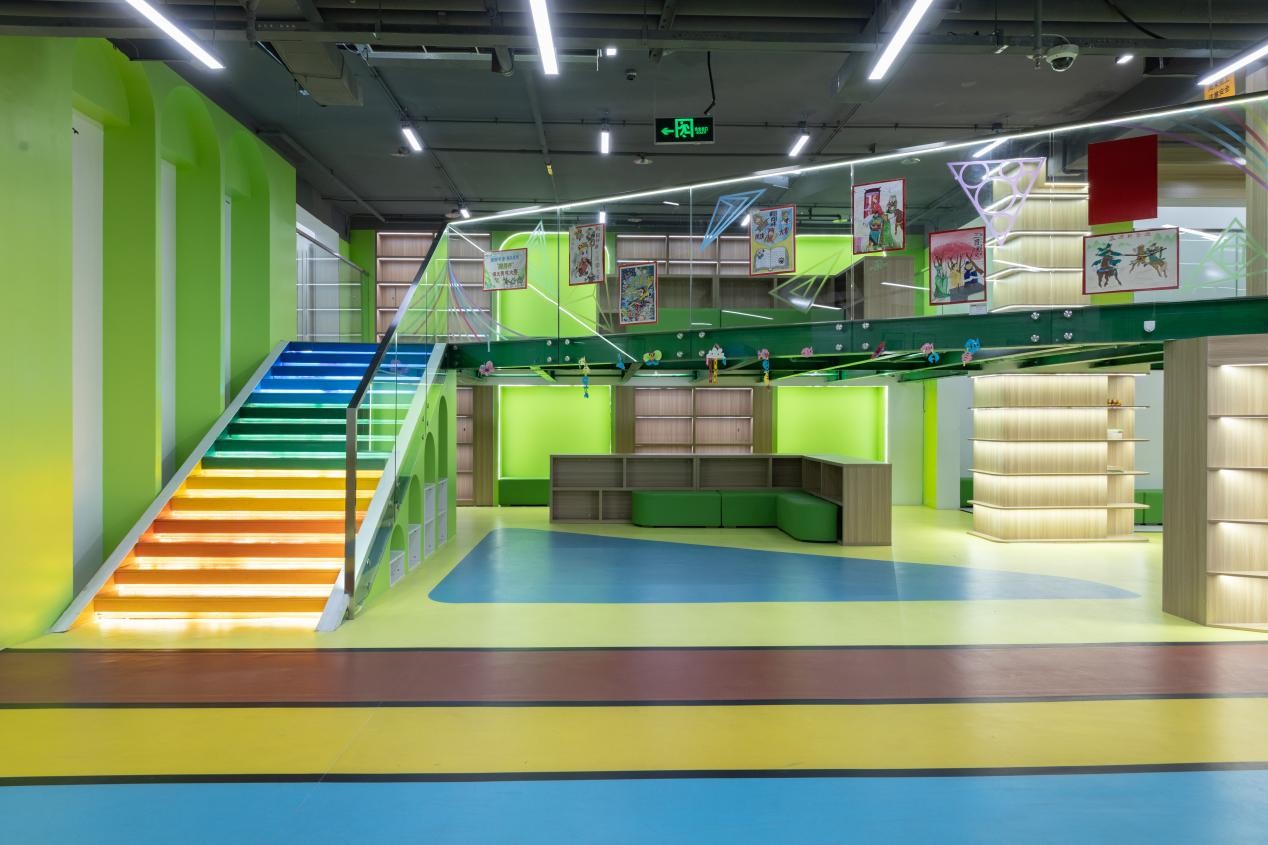
地下室书院
basement library
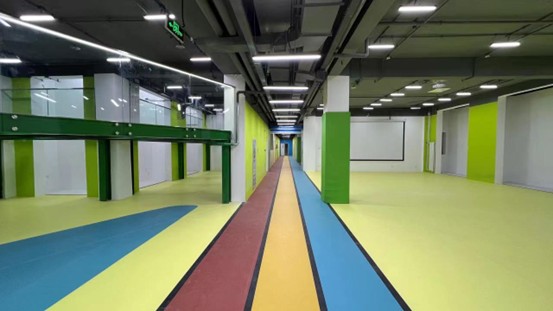
室内风雨操场
Indoor wind and rain playground
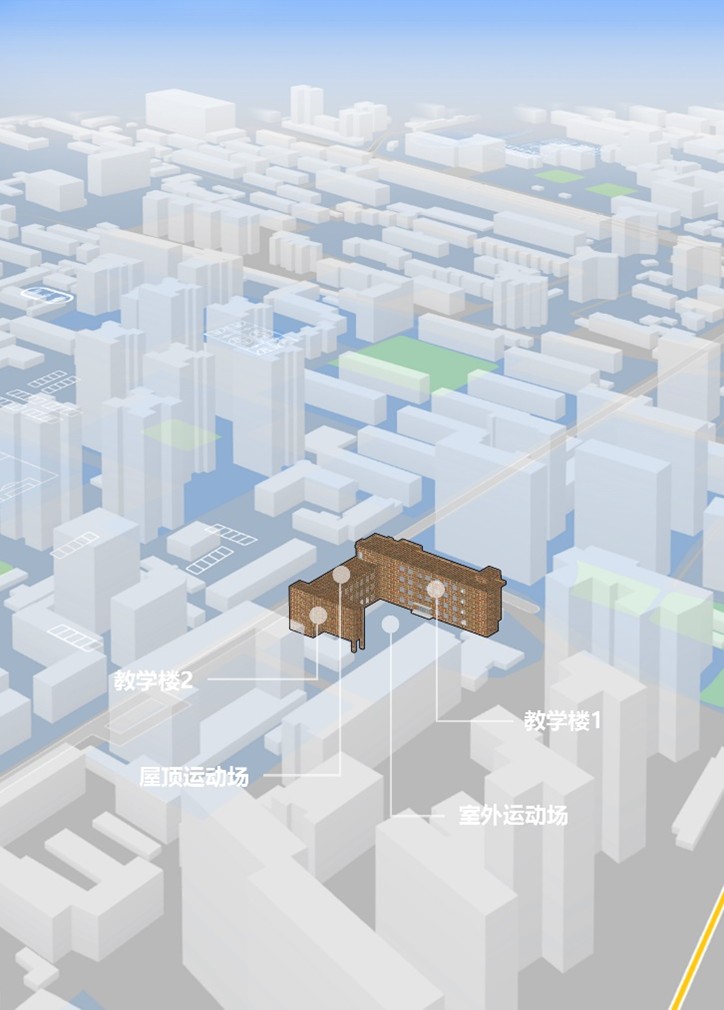
北交大附小东校区周边建筑密集,用地紧张,生源增多致使现有空间难以适配多元教学需求。学校无多余土地扩建,遂盘活闲置地下库房空间,成为高密度城区校园改造的实践范本。
The surrounding buildings of the East Campus of Beijing Jiaotong University Affiliated Primary School are dense, the land is tight, and the increasing number of students makes it difficult for the existing space to meet the diverse teaching needs. The school has no surplus land for expansion, so it has revitalized the idle underground warehouse space, becoming a practical model for high-density urban campus renovation.
问题导向
Problem oriented approach
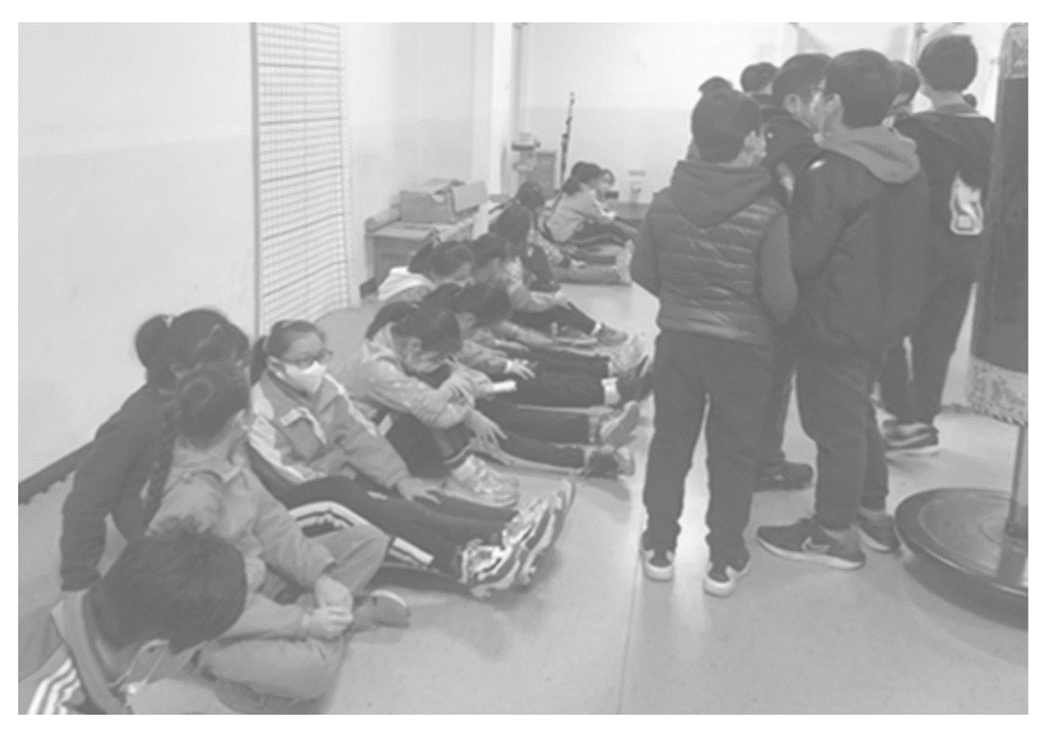
交大附小作为城区紧凑办学典型,交流空间严重不足。对比建设规范,校内急需增设风雨操场、语言教室等专用教室,同时补齐图书馆、报告厅等公共教学空间,完善校园功能配置。
As a typical example of compact urban education, Jiao Tong University Affiliated Primary School has a serious lack of communication space. Compared with the construction standards, there is an urgent need to add dedicated classrooms such as wind and rain playgrounds and language classrooms on campus, while also filling in public teaching spaces such as libraries and lecture halls, and improving campus functional configuration.
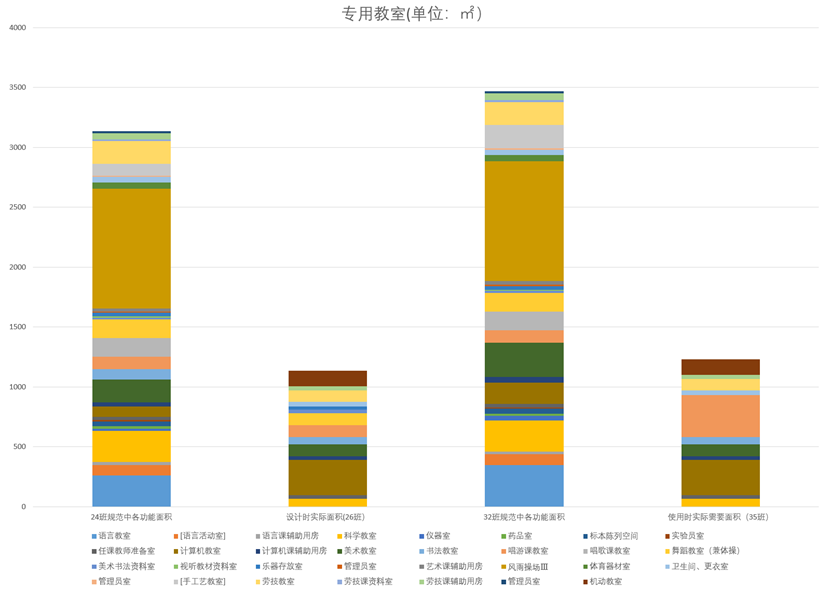
专用教室
specialized classroom
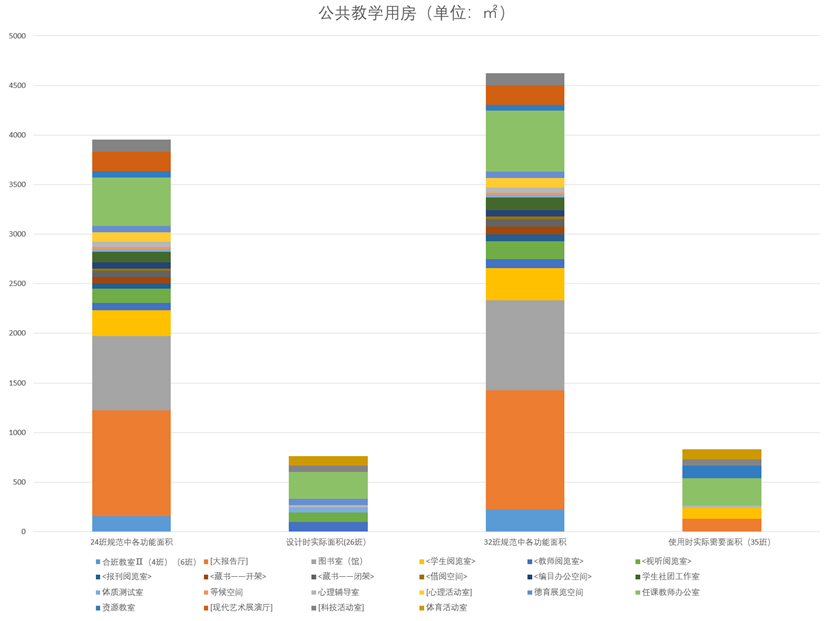
公共教学用房
Public teaching facilities
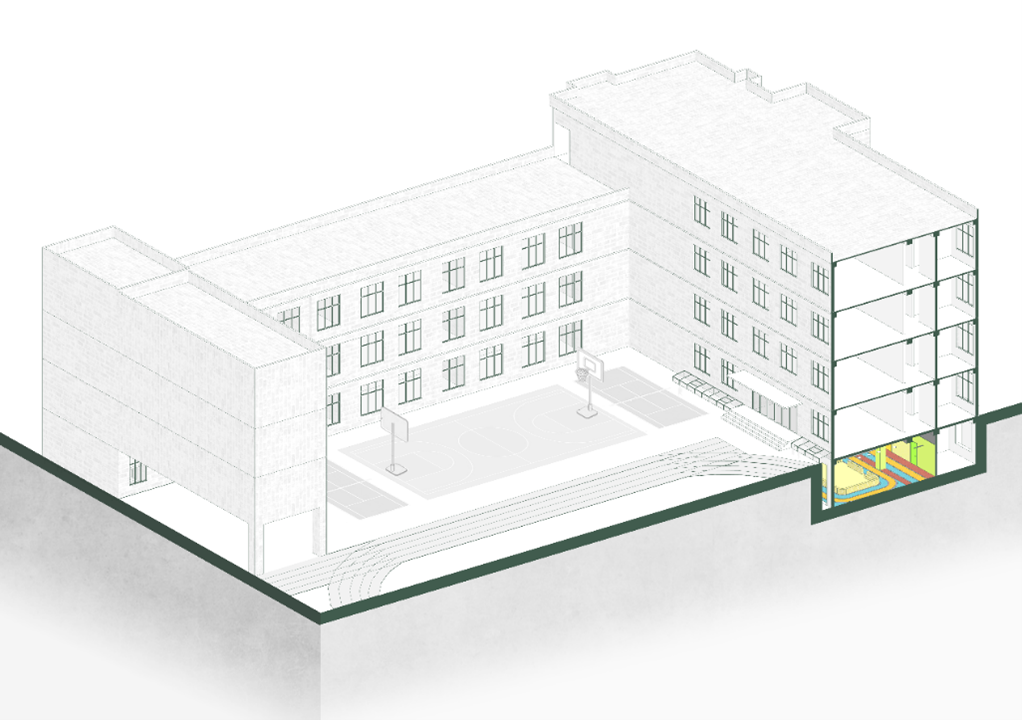
地下室改造范围
Scope of basement renovation
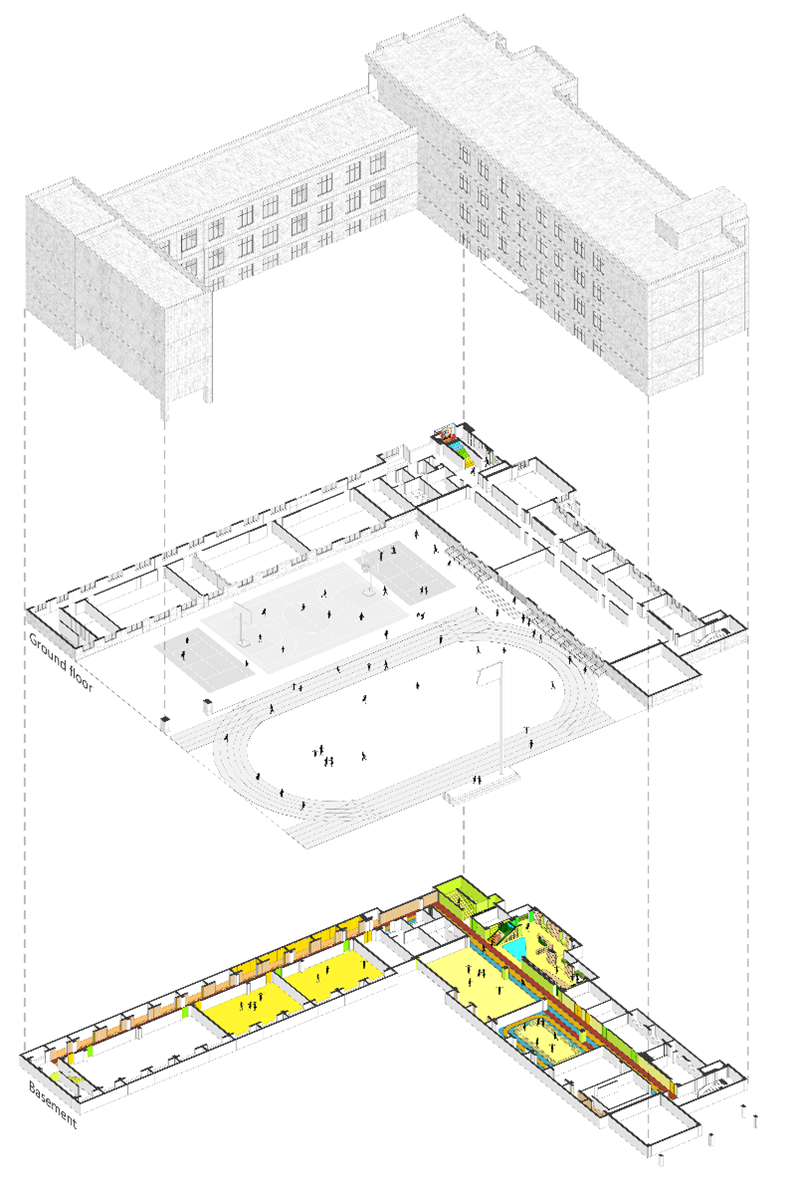
交大附小改造范围
Scope of renovation of Jiaotong University Affiliated Primary School
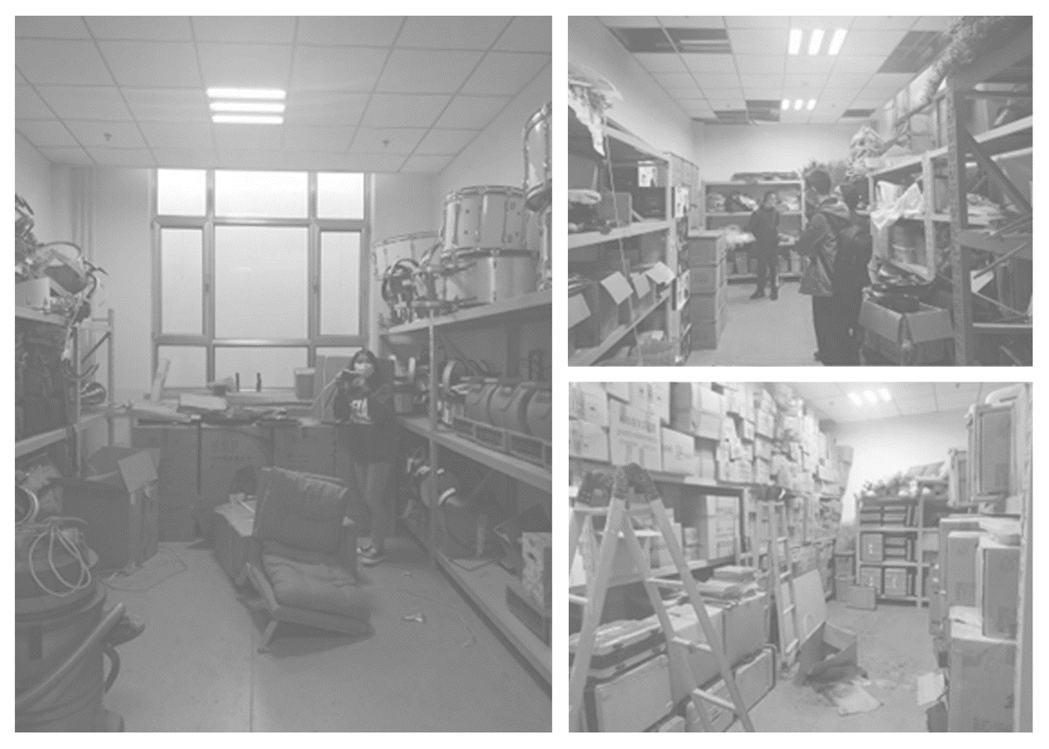
改造前地下室现状
Current situation of basement before renovation
楼廊视角
Gallery perspective
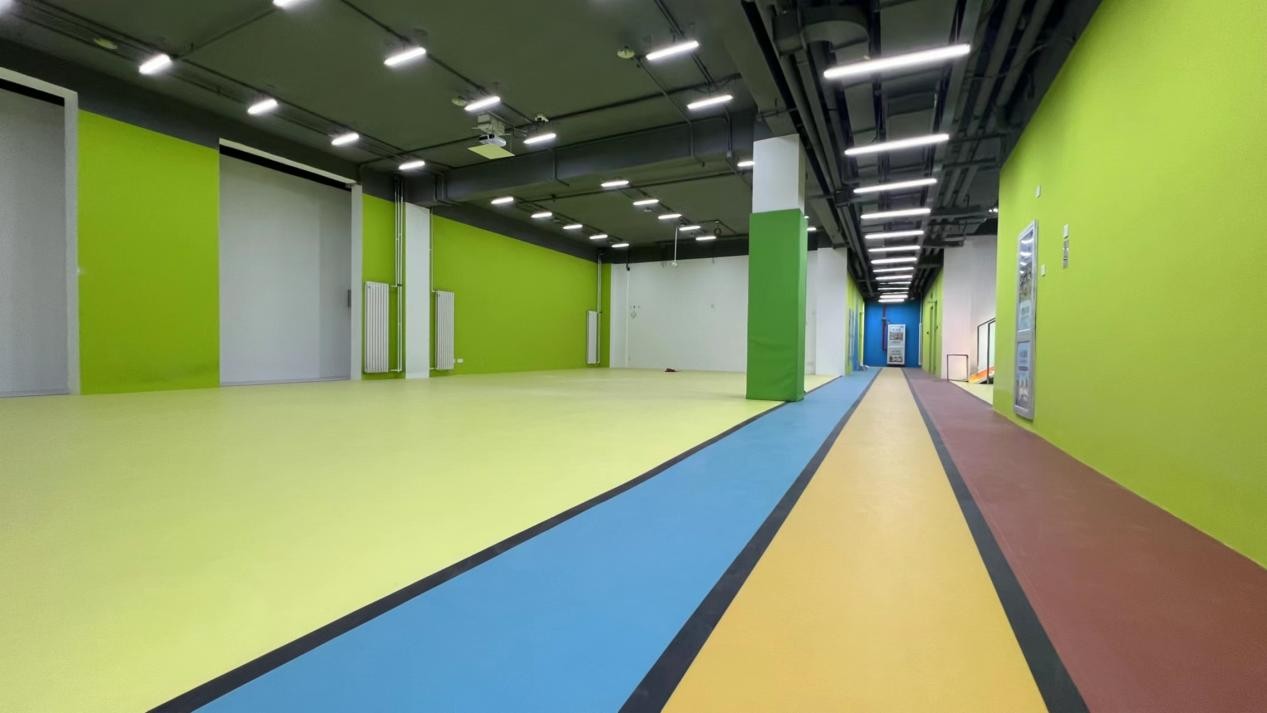
多功能区
multi-functional area
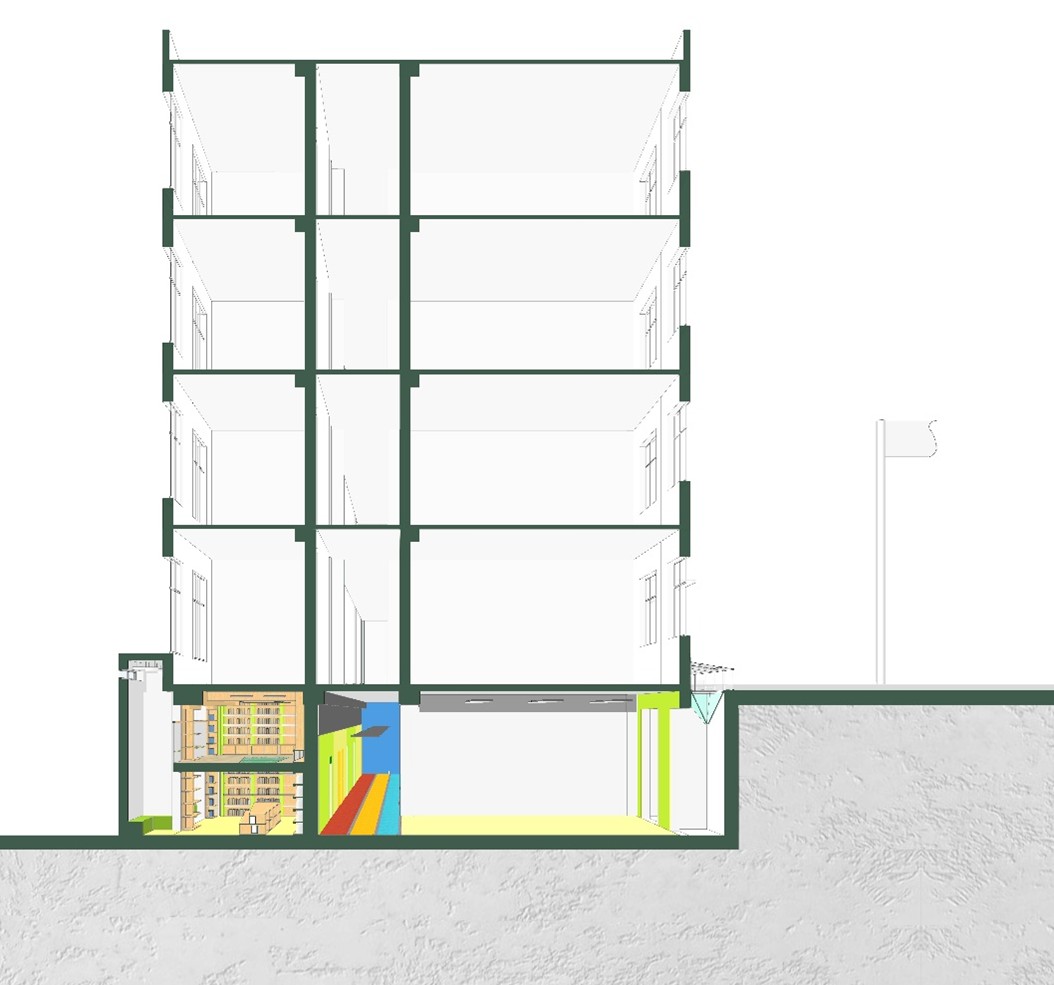
地下室剖面
basement section
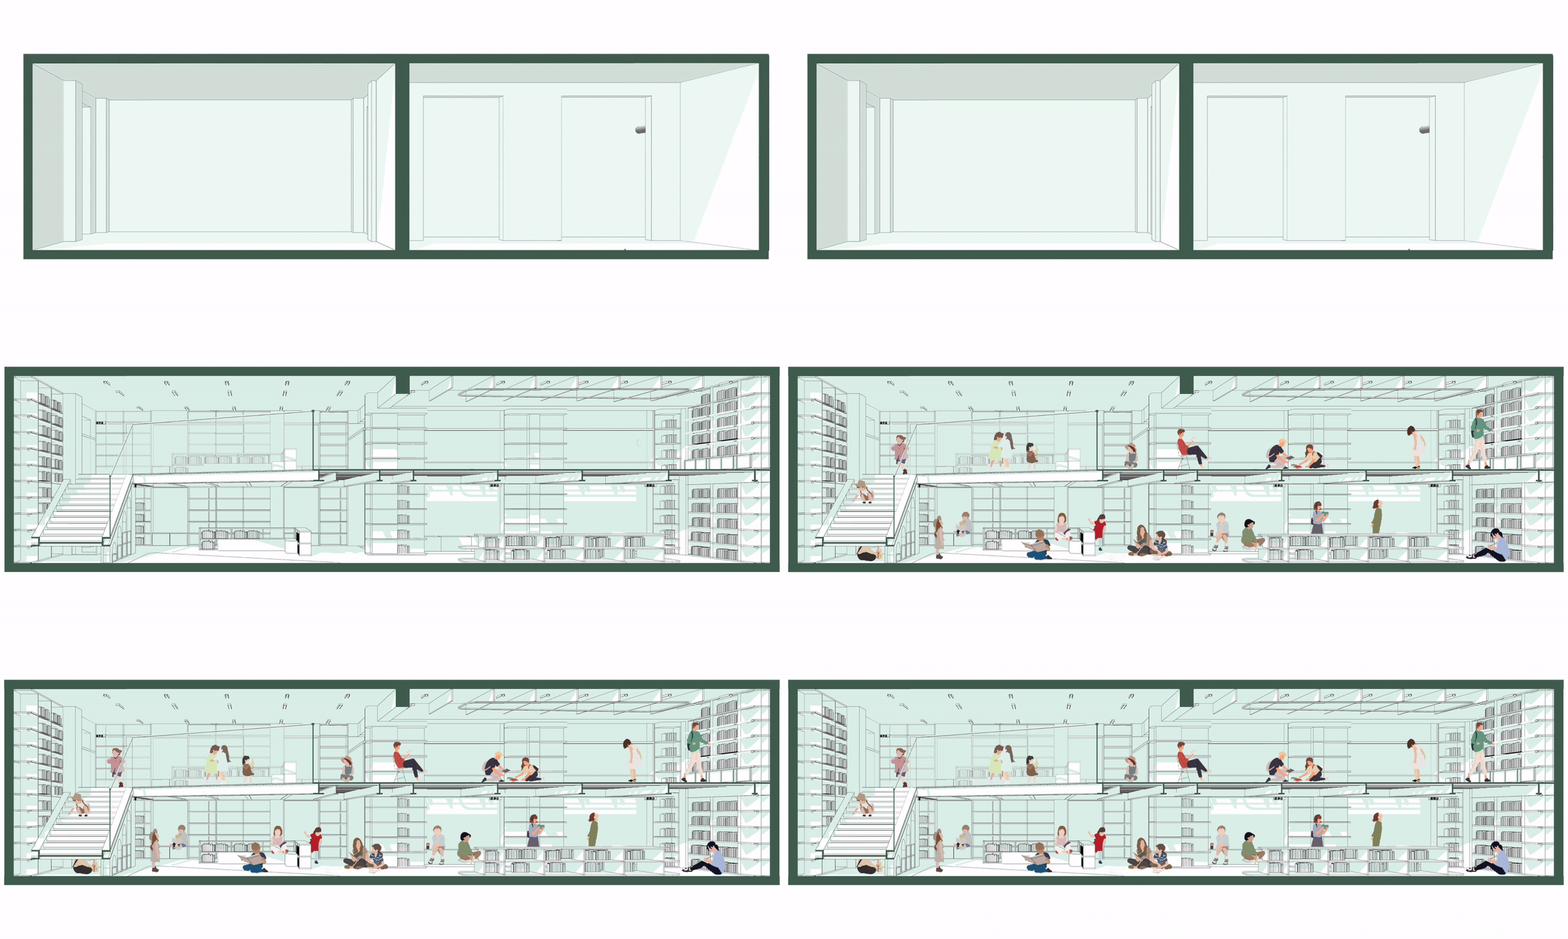
书院
academy
书院
academy
书院下方
Below the academy
书院上方
Above the academy
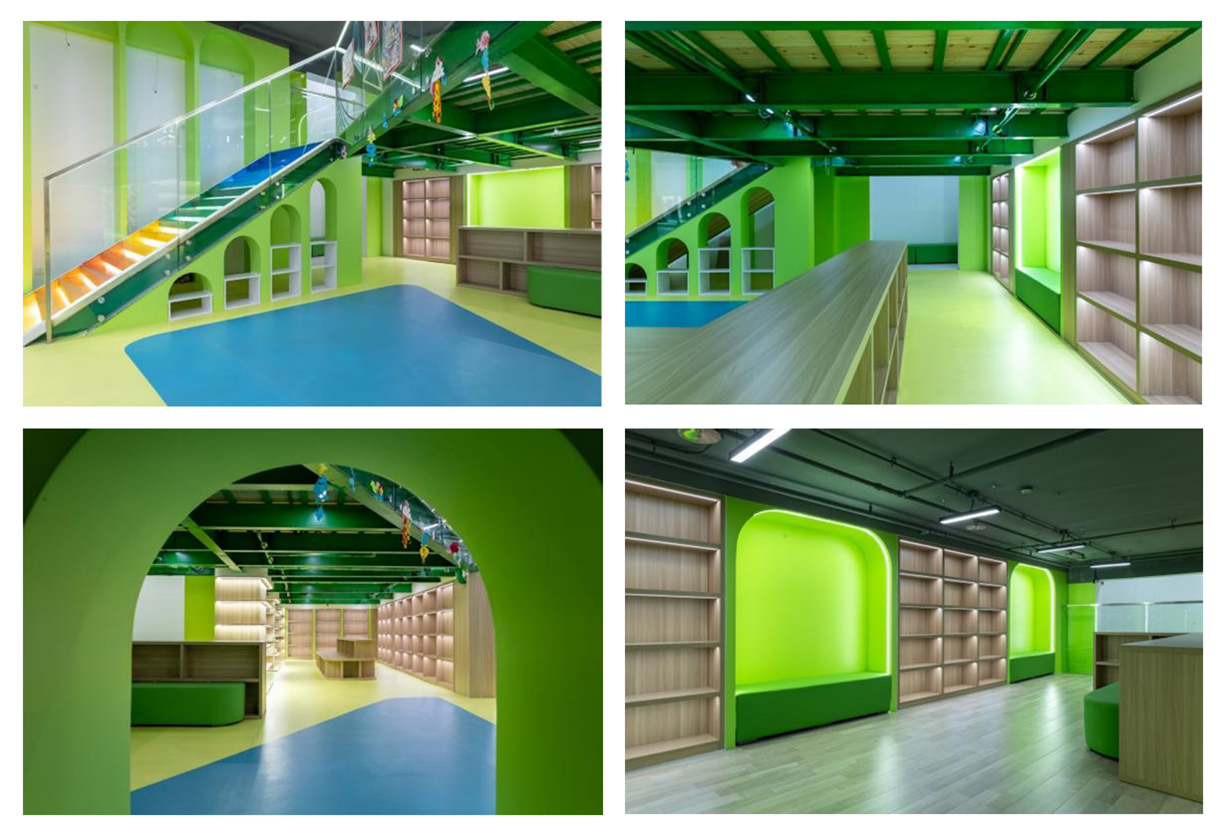
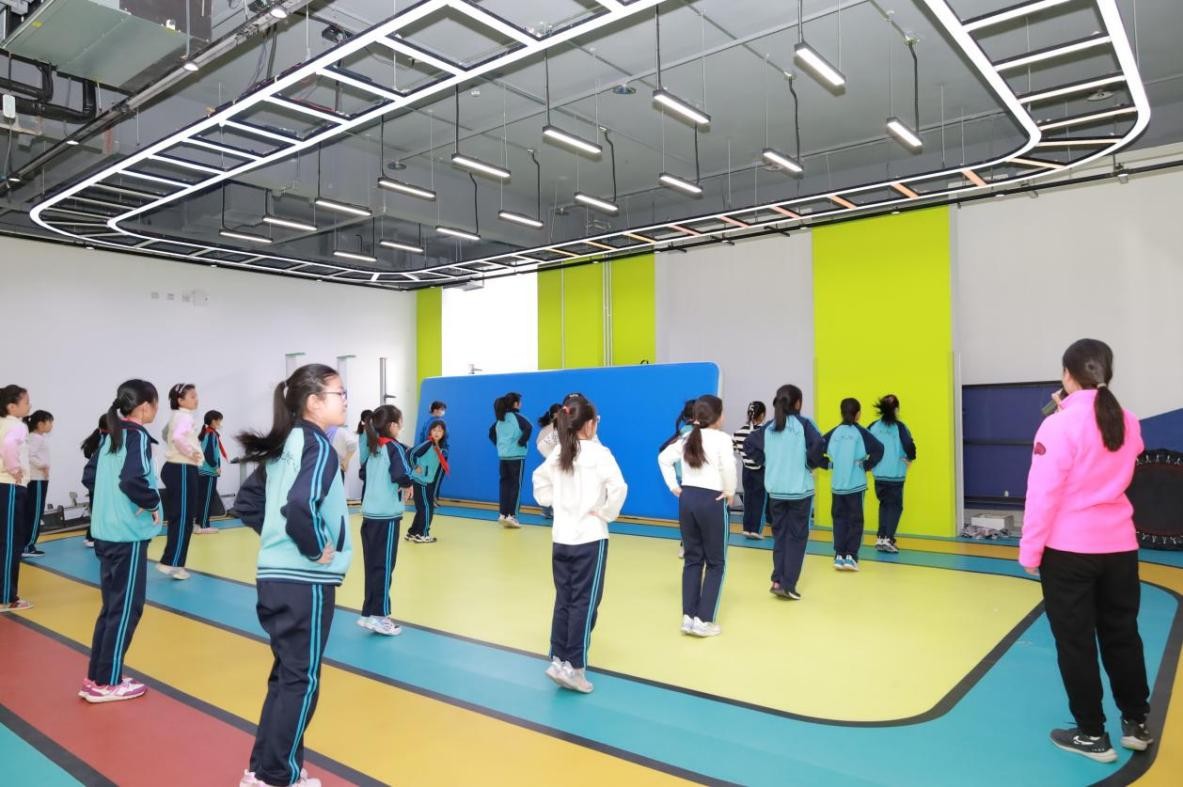
风雨操场
sports ground
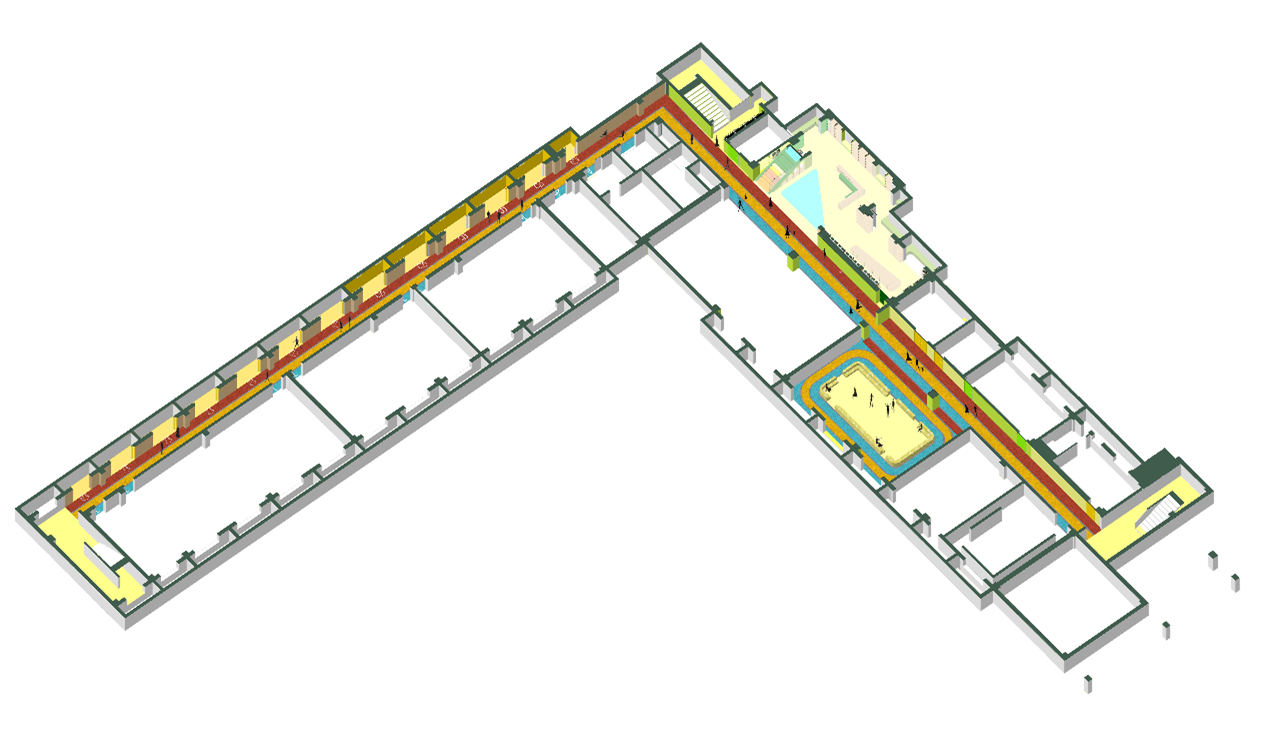
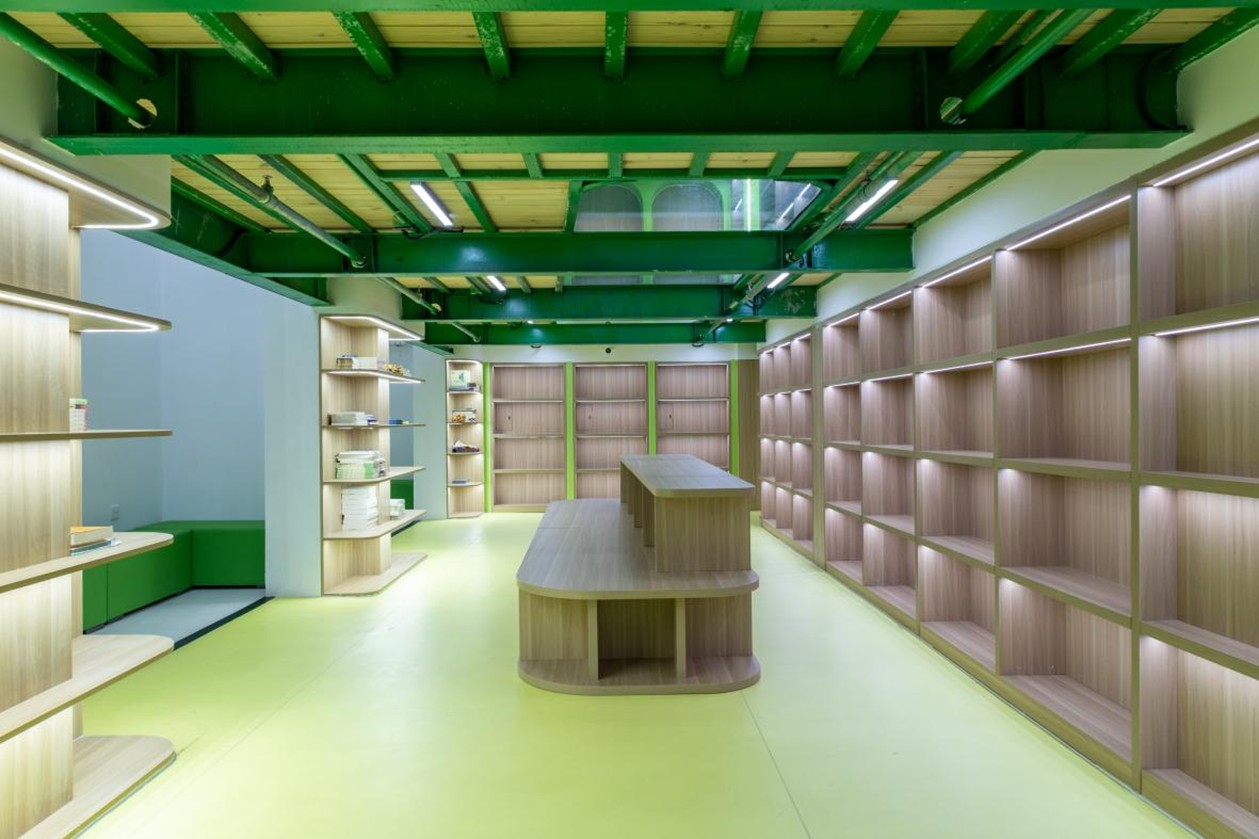
地下室走廊
basement corridor
地下室增设灵活多功能室,适配多样教学活动。整体空间打通相融,兼具阅读与运动功能,契合时间共享空间理论。互通式布局能全面提升孩童学习、社交与身心综合素养。
Add a flexible and multifunctional room in the basement to accommodate various teaching activities. The overall space is connected and integrated, with both reading and movement functions, in line with the theory of time shared space. The interconnected layout can comprehensively enhance children's learning, social, and overall physical and mental literacy.
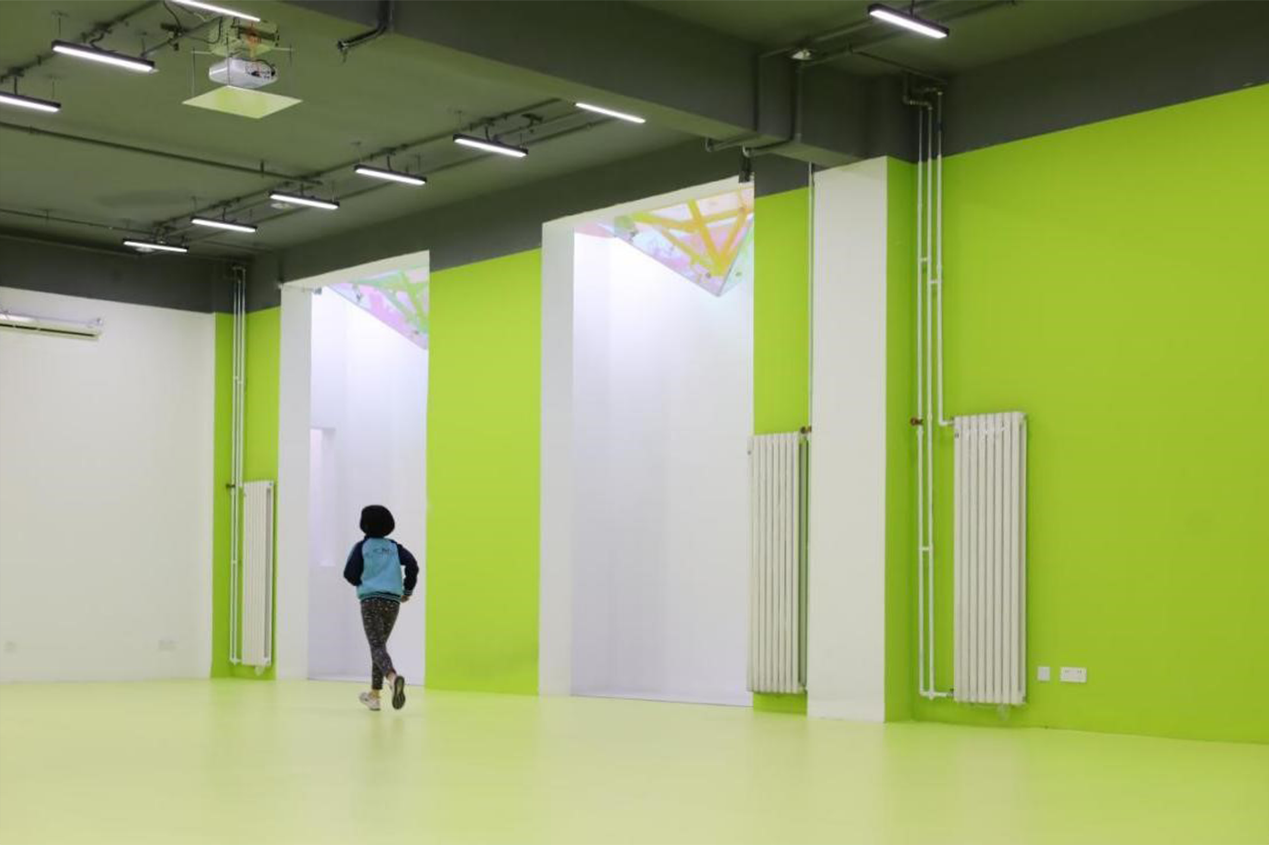
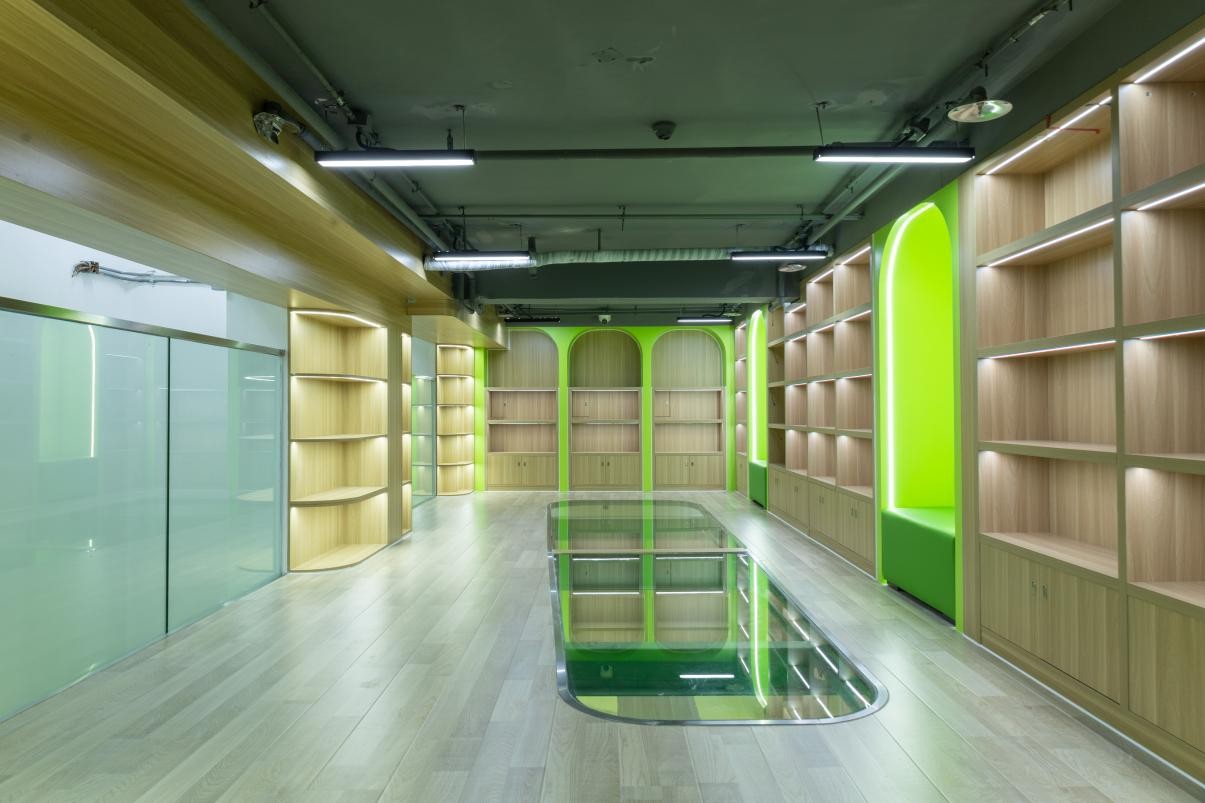
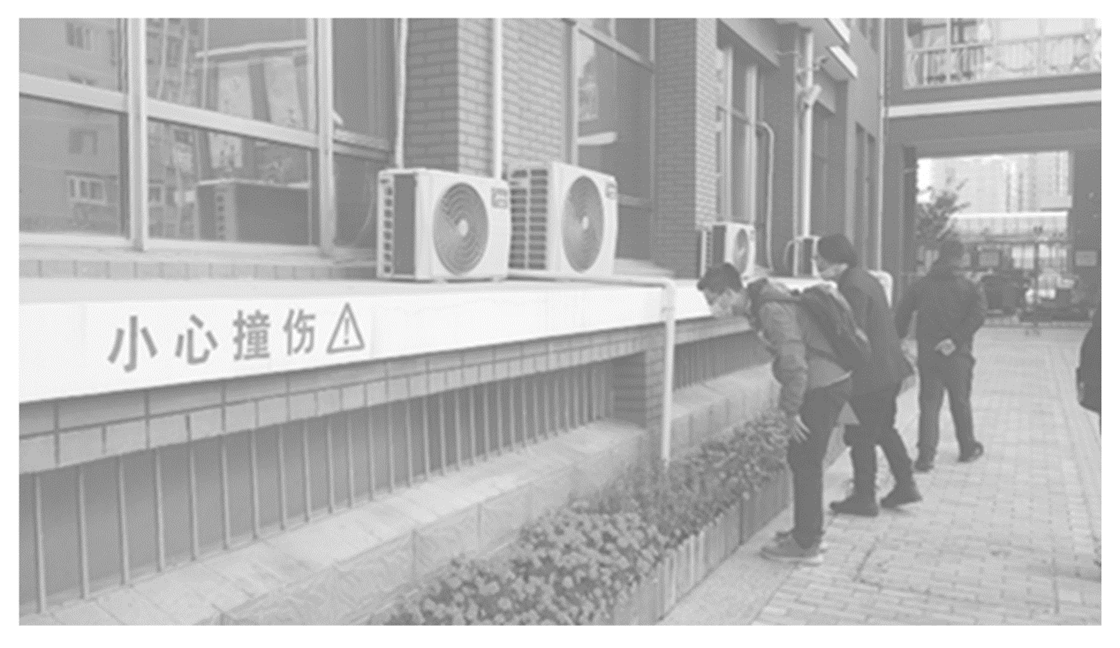
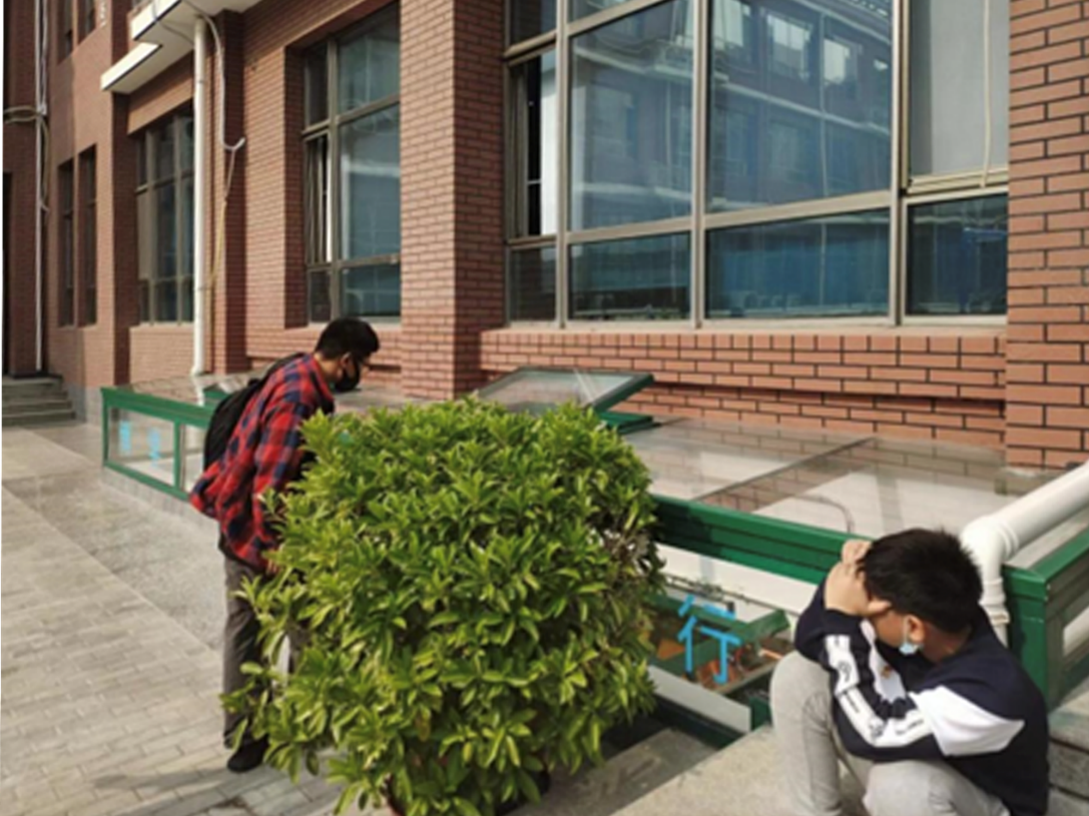
地下室建筑内部较封闭昏暗,为解决建筑内部的采光通风和空间品质问题,我们试图打造与地上空间一样的物理环境,将天井的隔墙拆除,采光井用玻璃重新设计,最大程度引入自然光,同时增加新风系统重新设计。
The interior of the basement building is relatively enclosed and dim. In order to solve the problems of lighting, ventilation, and spatial quality inside the building, we attempted to create a physical environment similar to the above ground space. We removed the partition wall of the courtyard, redesigned the lighting well with glass, and maximized the introduction of natural light. At the same time, we added a new air system and redesigned it.
改造前光线现状
Current lighting conditions before renovation
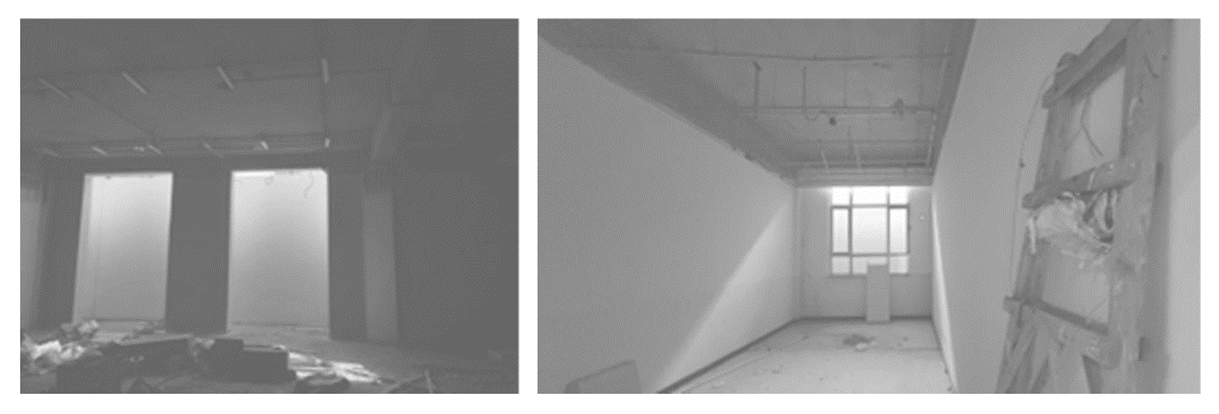
改造前天井
Pre renovation courtyard
光线引入
Light introduction
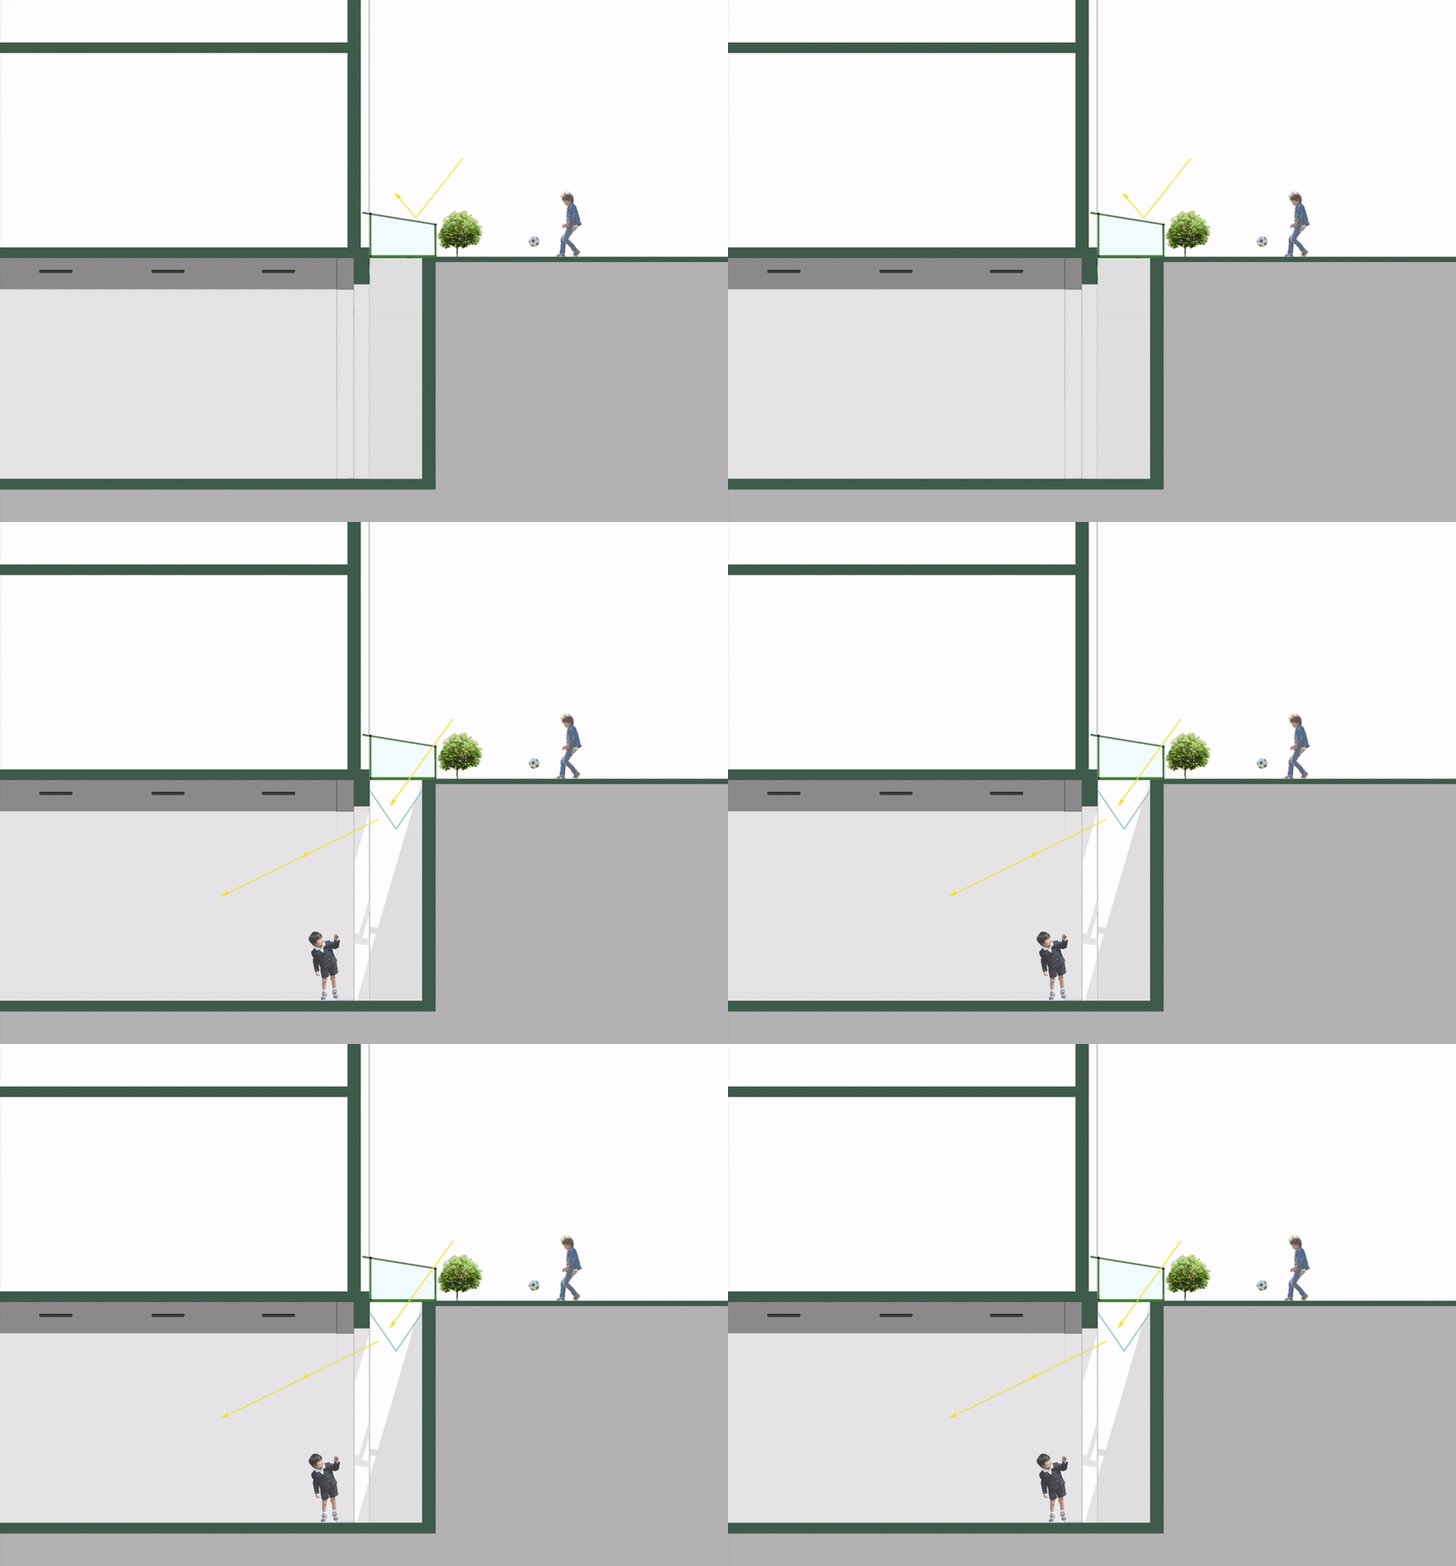
改造后光线现状
Current state of lighting after renovation
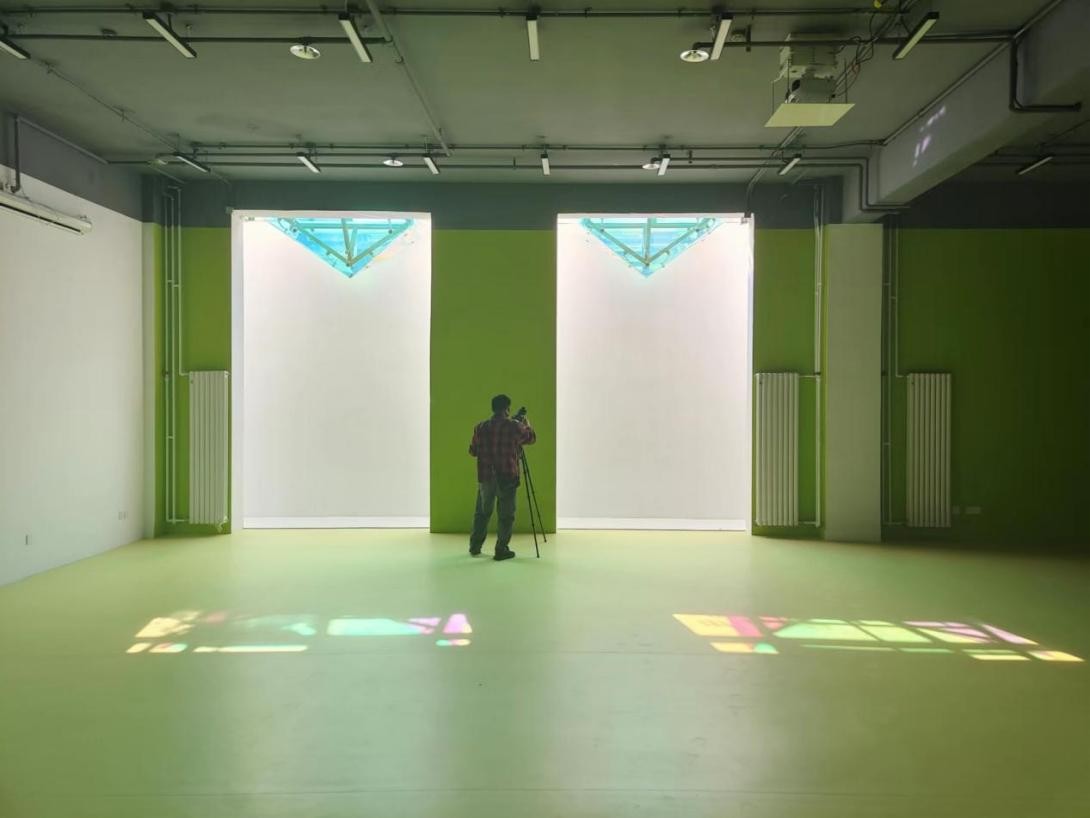
改造后天井
After renovation, the courtyard
原有楼梯间闲置高台昏暗闭塞,利用率极低。设计秉持空间育人理念,打通视觉联系,结合节日布置打造互动场景,将原本消极的疏散边角空间,转变为可供学生参与体验的趣味小型活动舞台。
The idle high platform in the original staircase is dim and blocked, with extremely low utilization rate. The design adheres to the concept of spatial education, connects visual connections, and combines holiday arrangements to create interactive scenes, transforming the originally passive evacuation corner space into a fun small-scale activity stage for students to participate in and experience.
改造前西楼梯间
Before renovation, the staircase in the west building
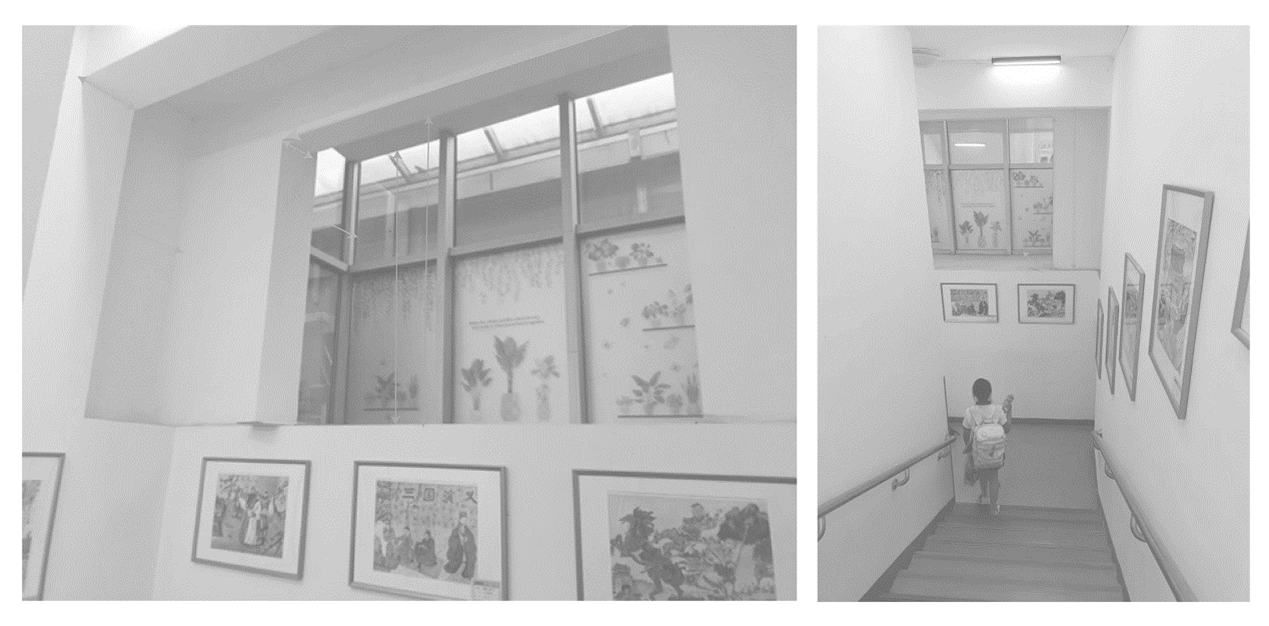
改造后西楼梯间舞台
After renovation, the stage in the staircase of the west building
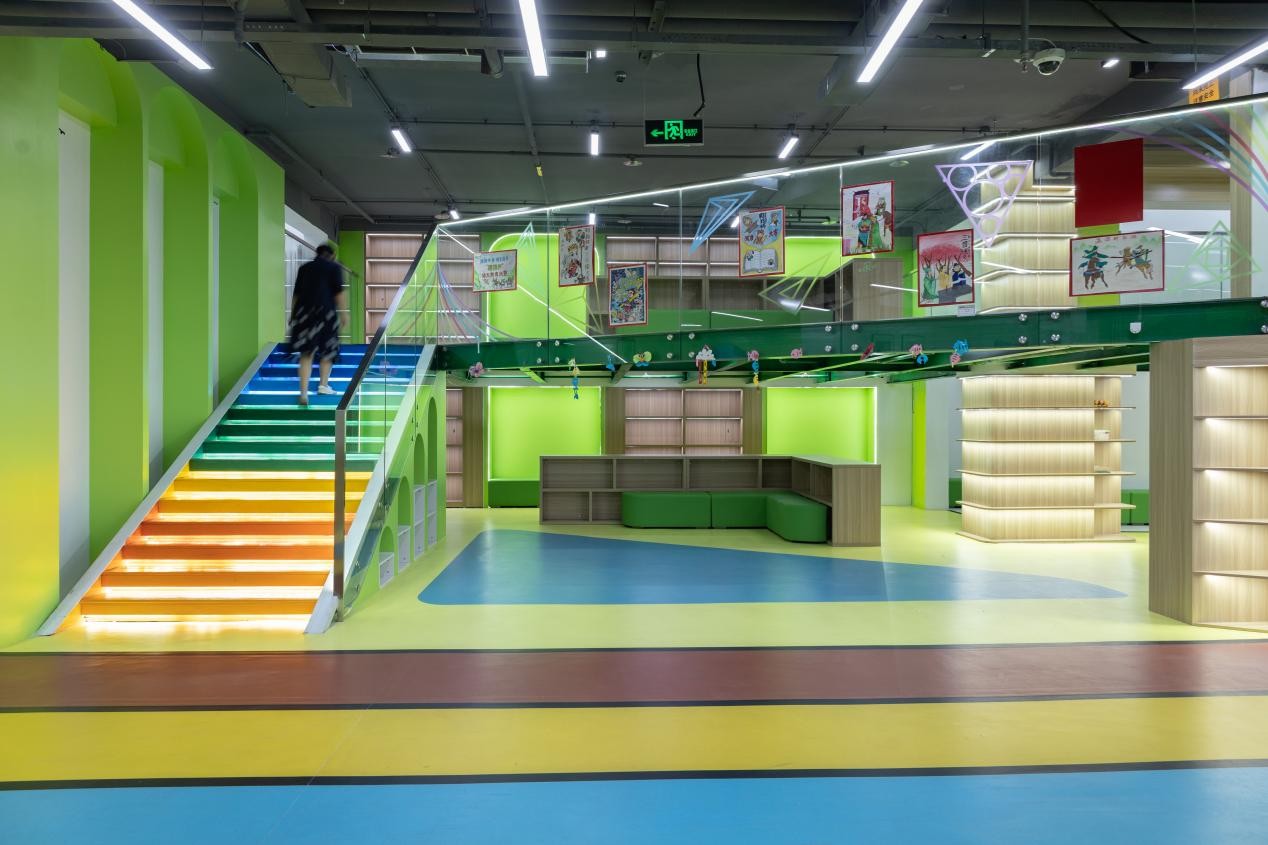
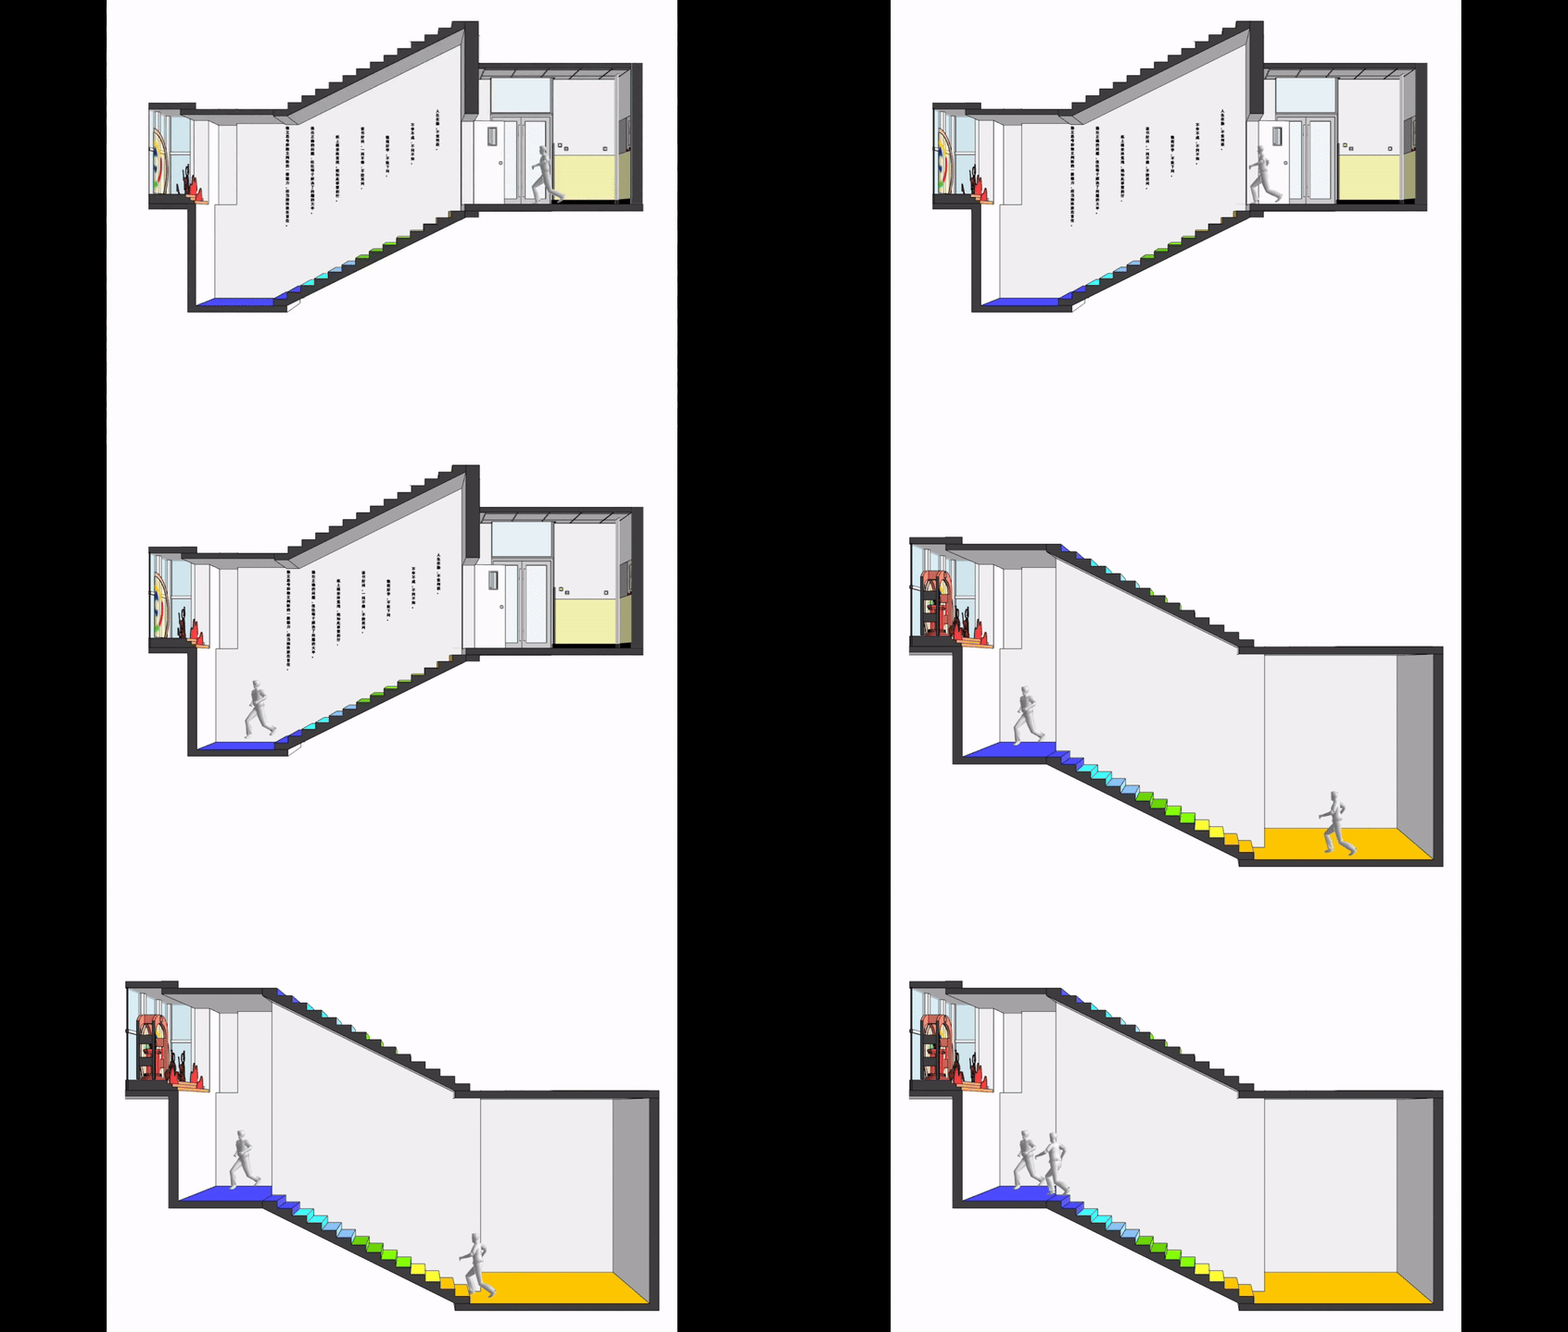
楼梯空间融入趣味互动设计,下楼的小朋友可触发远山书童动态现身、缓步前行汇聚相伴,沉浸式演绎谈诗论赋的场景。上楼孩童则触发书童折返,上下人流于平台相遇,形成灵动雅致的双童舞台景致。
The staircase space is integrated with fun interactive design, and children going downstairs can trigger the dynamic appearance of distant mountain bookworms, walking slowly and gathering together, immersing themselves in the scene of discussing poetry and essays. When the children go upstairs, they trigger the book boy to turn back, and the upper and lower people meet on the platform, forming a dynamic and elegant scene of a two child stage.
改造后西楼梯间
After renovation, the staircase in the west building
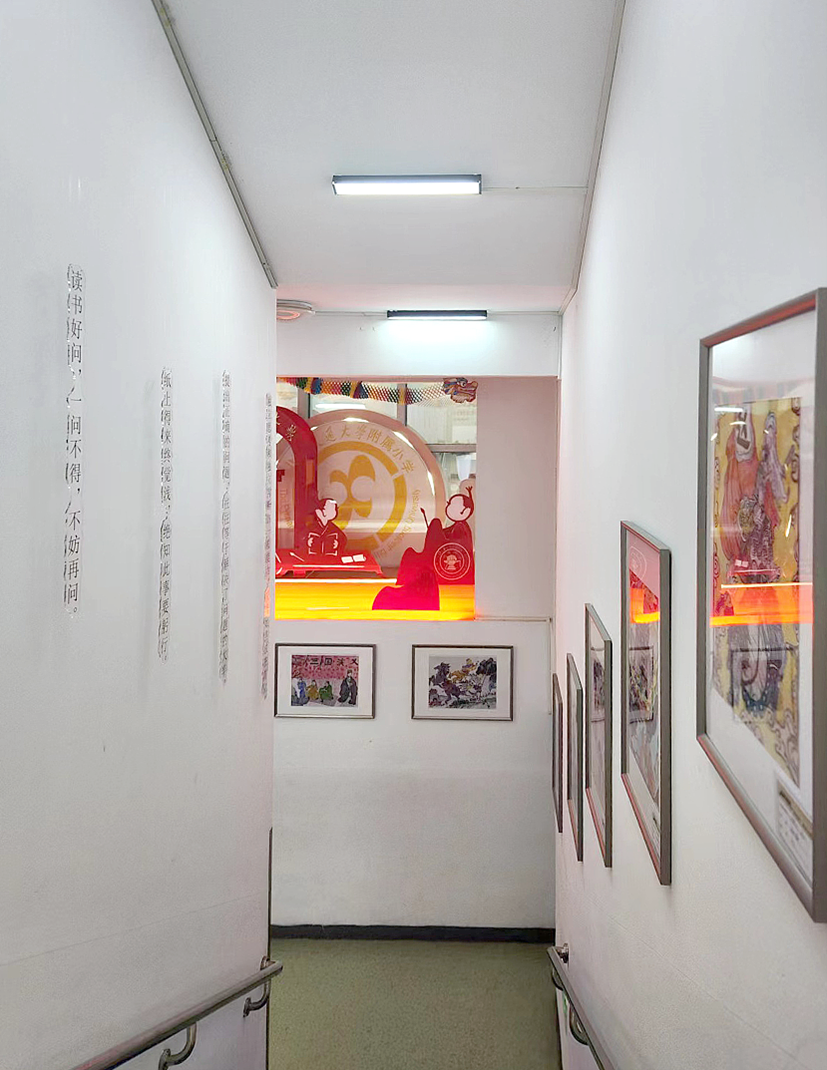
改造前的西楼梯厅
The staircase hall of the west building before renovation
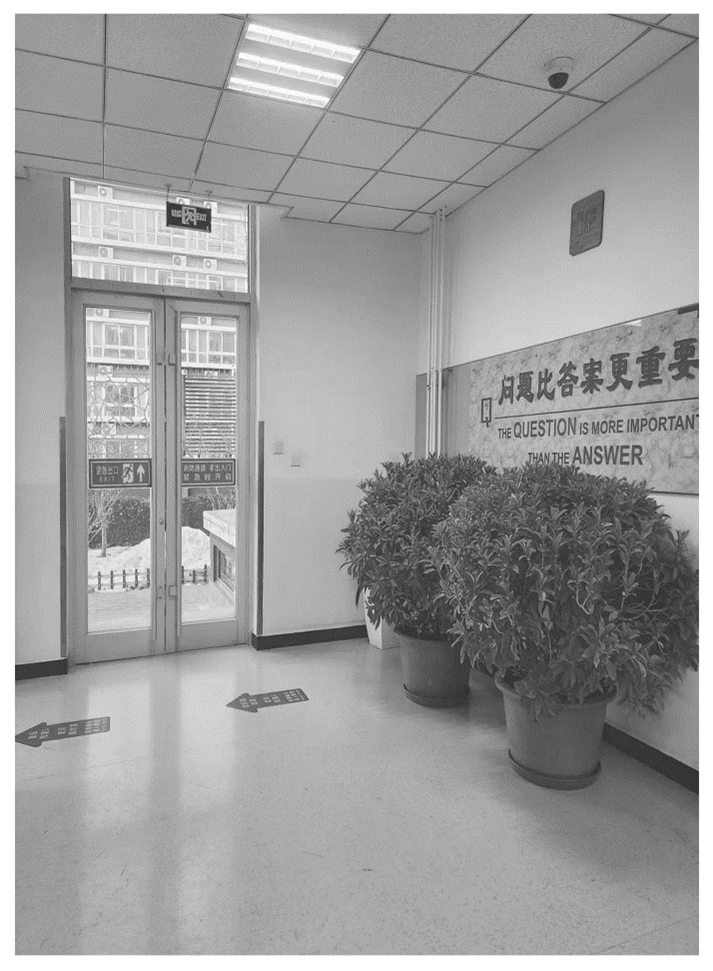
改造后西楼梯厅
After renovation, the staircase hall of the west building